
Ground Floor Rear Extension with Structural Steel Frame
Enfield, North London
Project Overview
This project involved the structural design of a contemporary ground floor rear extension to a family home in Enfield, North London. The client's vision was to create a large open-plan kitchen, dining and living area that would maximise natural light while providing a seamless connection to the rear garden.
Structural Engineering Solution
LIBA Consulting designed a coordinated steel frame that allowed the existing load-bearing walls to be removed while creating a completely open-plan living space.
The structural design included:
- Structural steel beams supporting the existing first-floor loads
- Steel columns transferring concentrated loads to new foundations
- Reinforced strip foundations for the new masonry walls
- Pad foundations supporting steel posts
- Roof structure designed to accommodate a large glazed rooflight
- Full structural calculations for Building Control approval
Each structural member was analysed for bending, shear and deflection in accordance with current UK design standards, ensuring excellent structural performance while maintaining slim structural sections that could be concealed within the finished construction.
Construction
Construction began with careful demolition of the existing rear structure, followed by excavation for the new foundations.
Once the foundations had been completed, the structural steel frame was installed to support both the retained house and the new extension. This stage was critical, as the steelwork formed the primary load-bearing structure that made the open-plan layout possible.
Following installation of the steel frame, the extension walls and roof were constructed before the large rooflight and full-width sliding doors were installed.
With the structural works complete, internal finishes transformed the space into a bright contemporary family home.
Maximising Natural Light
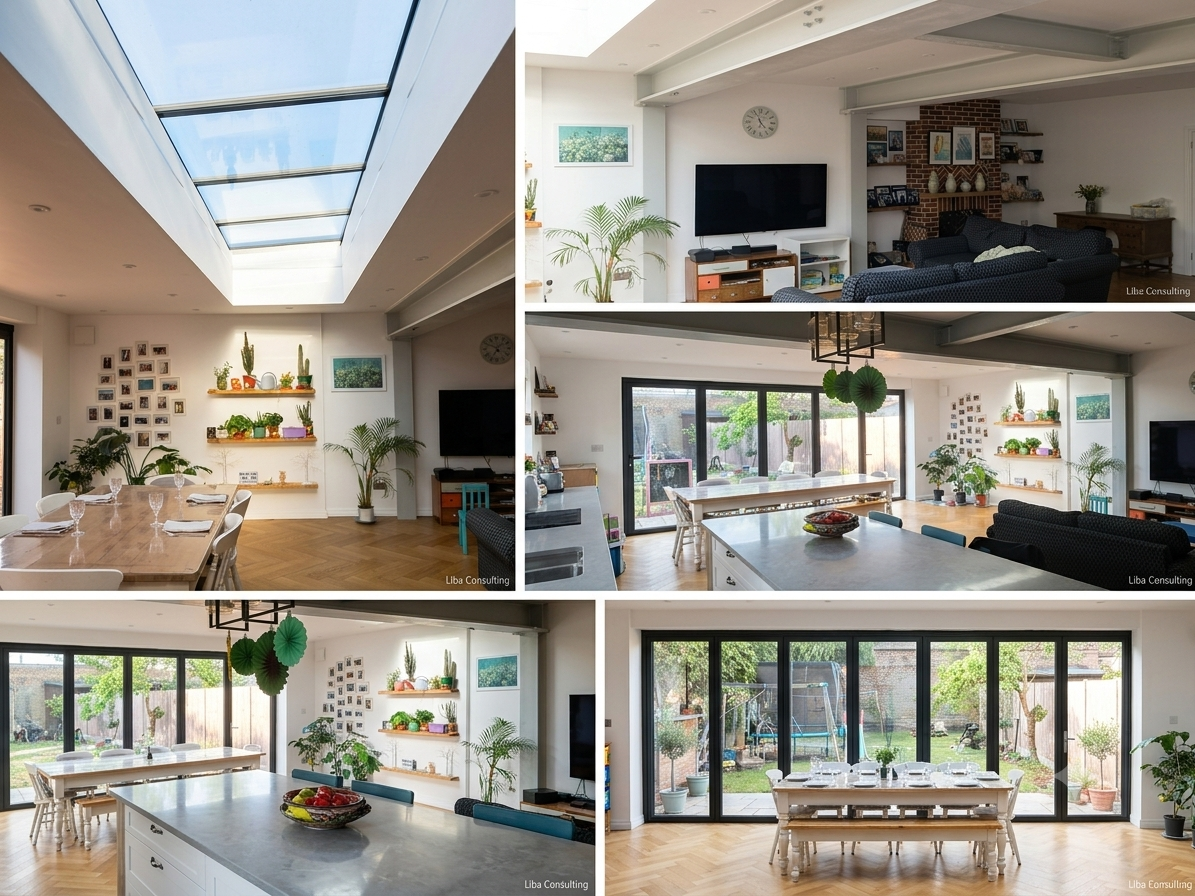
A defining feature of this extension is the combination of large rear glazing with an oversized rooflight positioned above the main living area.
The rooflight introduces daylight into the centre of the floor plan, eliminating darker internal spaces typically associated with deep rear extensions. Together with the full-height sliding doors, the glazing creates a bright interior throughout the day while strengthening the visual connection between the house and the garden.
The exposed steelwork visible during construction has been carefully concealed within the finished design, allowing the architecture to remain clean and minimalist.
Outcome
The completed extension has transformed the way the property functions.
The former collection of separate rooms has become one spacious, light-filled family living area where cooking, dining and relaxing take place within a single connected environment.
Large uninterrupted openings, generous roof glazing and carefully engineered structural steelwork have created a contemporary extension that feels both spacious and welcoming while remaining structurally efficient and fully compliant with Building Regulations.
This project demonstrates how thoughtful structural engineering can unlock architectural possibilities, creating open, modern spaces that significantly improve both the functionality and value of an existing home.
Why This Project Matters
This Enfield project demonstrates how structural engineering can transform the way a home is experienced. By replacing existing load-bearing walls with a coordinated steel frame and designing foundations capable of safely transferring the new loads, it was possible to create a spacious, light-filled living environment without compromising the structural integrity of the building. The addition of a large rooflight and full-width glazing further illustrates how engineering and architecture work together to maximise natural light and improve the connection between the home and its garden.
For LIBA Consulting, this project represents the value of early collaboration between engineers, architects and contractors. Careful structural planning not only enabled the client's architectural vision but also simplified construction, ensured compliance with Building Regulations, and delivered a practical, buildable solution that will serve the family for decades to come.
This Enfield project reflects LIBA Consulting's approach to residential structural engineering—delivering practical, buildable and cost-effective solutions that enable architects, builders and homeowners to realise ambitious design ideas with confidence

Ready to Discuss Your Project?
Whether you need structural calculations, beam design, support with building regulations, or advice for an extension or loft conversion, we’re here to help. Send us your details and we’ll come back to you with a practical next step.