Overview of Subsidence
Discovering a crack in your wall can be alarming. But not every crack means your home is falling apart — and yet, ignoring the wrong ones can be costly. Understanding what causes subsidence, and knowing when to call in a structural engineer, can make the difference between a simple repair and a major structural intervention.
What Is Subsidence?
Subsidence is the gradual sinking or downward movement of the ground supporting a building's foundations. Unlike settlement — which occurs naturally as a new building's weight compresses the soil beneath it in the years after construction — subsidence happens when the ground beneath an existing structure loses volume or load-bearing capacity. The foundation is no longer fully supported, and parts of the building begin to drop unevenly.
This uneven movement creates stress within the walls, floors, and roof structure. The building tries to hold its shape while the ground shifts beneath it, and the result is the visible symptom most homeowners first notice: cracks.
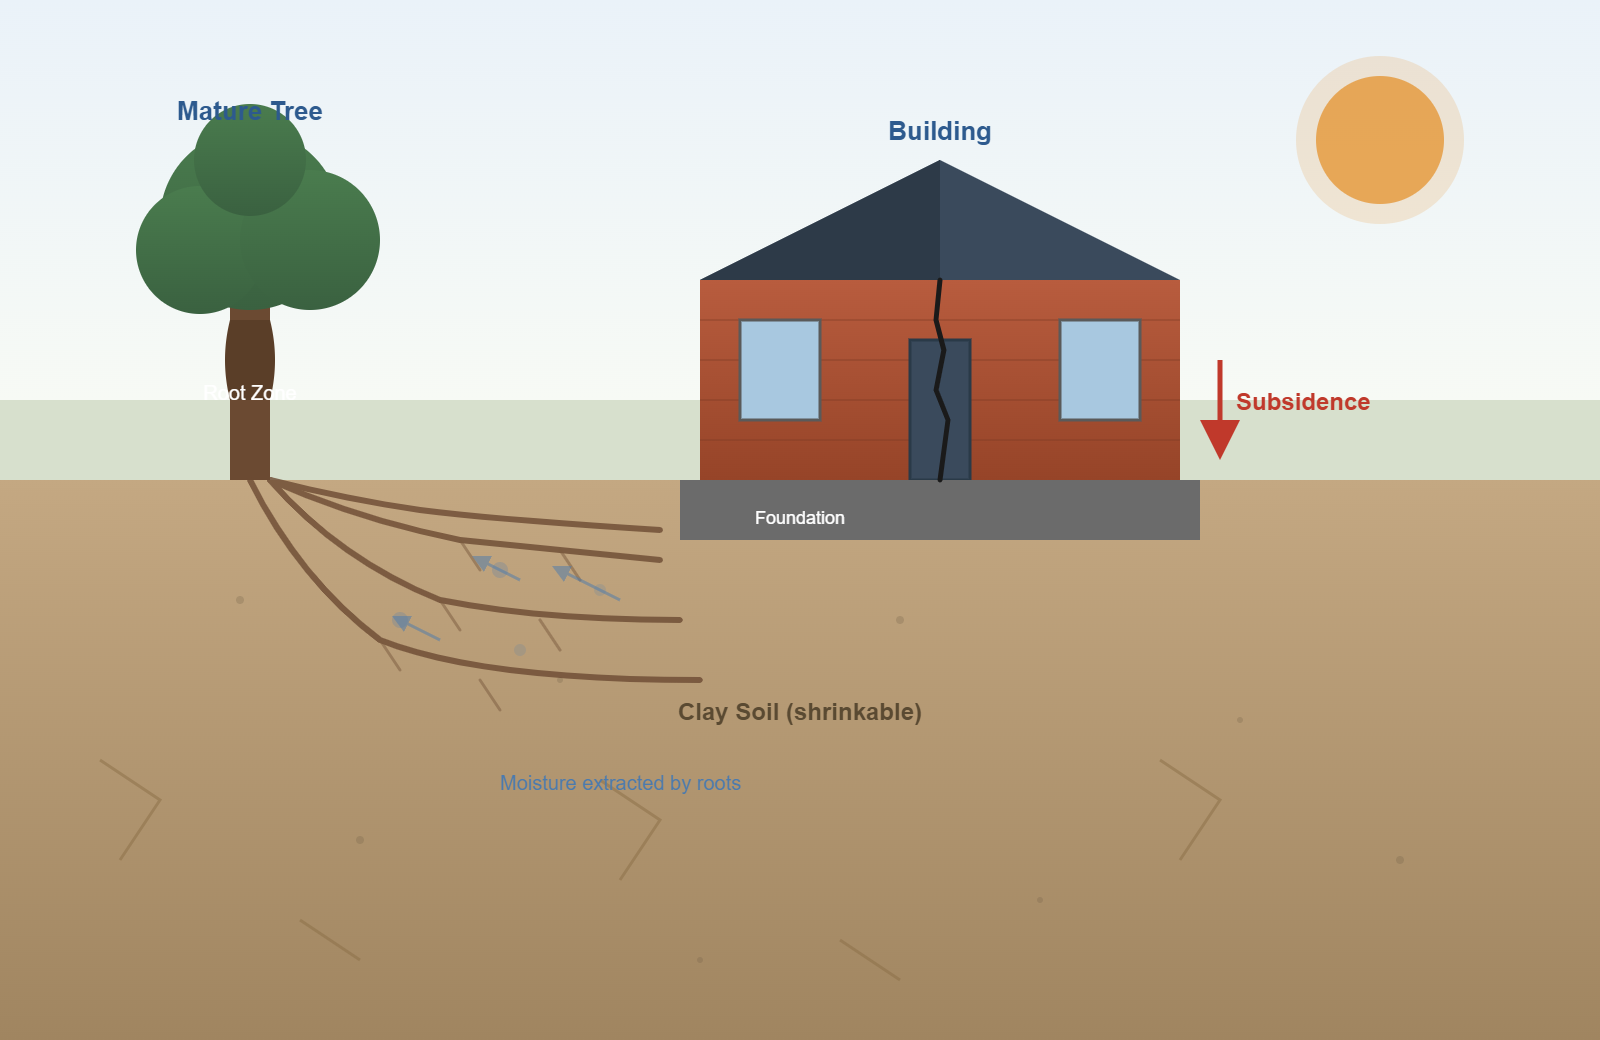
In the UK, the vast majority of domestic subsidence claims are linked to one specific cause: shrinkable clay soils losing moisture. And the two biggest drivers of that moisture loss are nearby trees and prolonged hot, dry weather.
SubsidenceMature TreeBuildingRoot ZoneFoundationClay Soil (shrinkable)Moisture extracted by roots
Figure 1. How tree roots extract moisture from shrinkable clay soil beneath a foundation, causing the ground to contract and the building to subside.
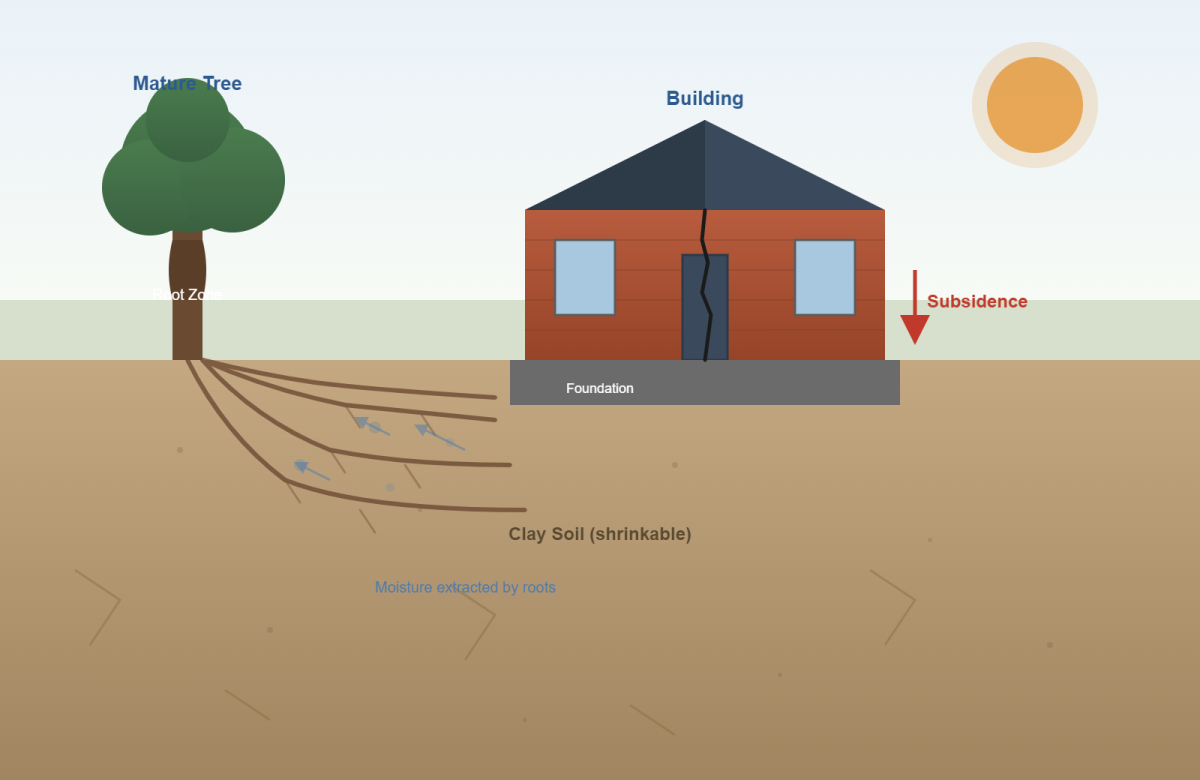
Figure 1. How tree roots extract moisture from shrinkable clay soil beneath a foundation, causing the ground to contract and the building to subside
The Role of Nearby Trees
A box frame builds on the goalpost structure by adding a bottom horizontal beam, creating a closed rectangular shape. This configuration offers added load-bearing capacity, distributing forces evenly across the structure. Box frames are typically used for larger openings or where higher load-bearing requirements are essential, providing increased rigidity and preventing excessive deflection.
How Hot Weather Makes It Worse
Hot, dry summers dramatically accelerate the process. During prolonged periods without rainfall, the soil moisture deficit deepens. Trees, desperate for water, extend their root systems further and draw more aggressively from deeper clay layers. The soil dries out beyond its normal seasonal range, and the shrinkage becomes more pronounced.
The UK's increasingly frequent heatwaves — such as those seen in 2018, 2022, and 2023 — have led to sharp spikes in subsidence insurance claims. The Association of British Insurers reported that subsidence claims can surge by up to 400% during a particularly hot, dry summer compared to a typical year.
Normal Moisture ConditionsFullVolumeSoil supports foundation fullyDrought / Hot WeatherShrunkenVolumeSoil shrinks — foundation loses support
Figure 2. A comparison of clay soil volume under normal moisture conditions versus during drought. As water is removed, the clay particles contract and the ground level drops, withdrawing support from the foundation above.
What makes this particularly insidious is the seasonal cycle. During wet winters, clay soil rehydrates and expands. Cracks may appear to close up, lulling homeowners into a false sense of security. But each subsequent dry season, the cycle repeats — and over time, the cumulative movement causes progressive structural damage. This pattern of opening and closing cracks is itself a key diagnostic indicator that a structural engineer will look for.
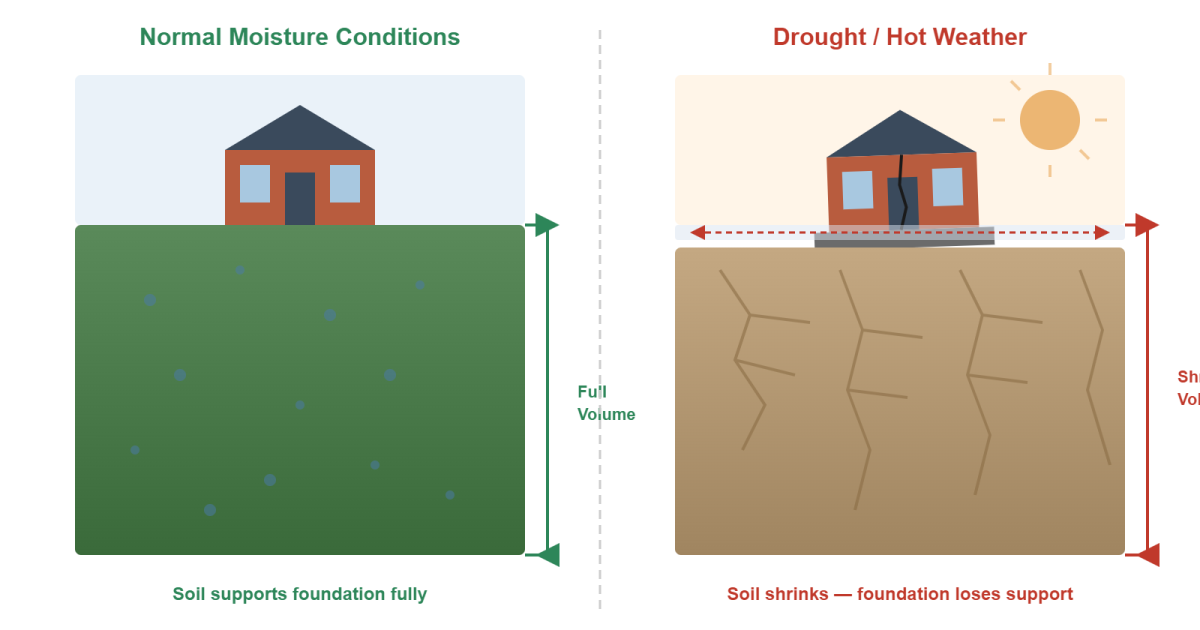
Figure 2. A comparison of clay soil volume under normal moisture conditions versus during drought. As water is removed, the clay particles contract and the ground level drops, withdrawing support from the foundation above.
Recognising the Warning Signs
Not all cracks are caused by subsidence. Hairline cracks in plaster are often simply the result of thermal expansion and contraction, or minor settlement. So how do you tell the difference?
The following signs, particularly in combination, warrant professional investigation:
- Diagonal cracks that are wider at the top than at the bottom, tapering downward — a classic subsidence signature
- Cracks around doors and windows, where the wall is weakest at openings
- Cracks that extend through both brickwork and mortar joints, rather than just appearing in plaster
- Doors and windows that stick or no longer close properly, indicating the frame has been distorted by movement
- Rippling or creasing wallpaper in corners, where the wall beneath is shifting
- Cracks that reappear after repointing or filling, particularly in the same location each time
- An obvious external trigger nearby — a mature tree within 30 metres, or a recent extended period of hot, dry weather
Typical Subsidence Crack PatternsWiderNarrowerTapering diagonalwider at topCracks fromdoor / windowopeningsExtends throughbrick & mortarStepped crackingalong mortar jointsTYPICAL CRACKWIDTH: 5–15mm+
Figure 3. Typical subsidence crack patterns. Note the diagonal tapering cracks that are wider at the top, the cracking emanating from door and window openings, and the stepped cracking following mortar joints — all characteristic of foundation movement.
When to act immediately
If cracks are wider than 5mm, are growing visibly over weeks, or are accompanied by significant distortion of doors and windows, contact a structural engineer without delay. The sooner the cause is identified, the less extensive — and less expensive — the remedy is likely to be.
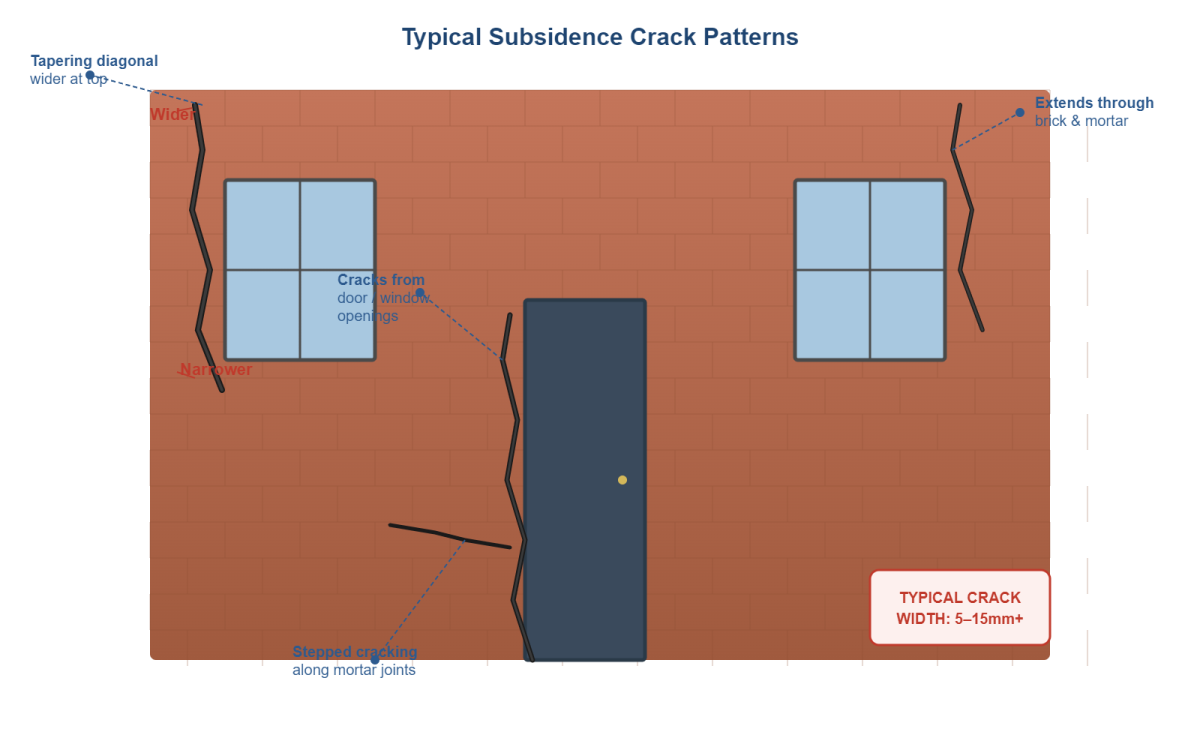
Figure 3. Typical subsidence crack patterns. Note the diagonal tapering cracks that are wider at the top, the cracking emanating from door and window openings, and the stepped cracking following mortar joints — all characteristic of foundation movement
Why a Structural Survey Report Is Essential
Many homeowners' first instinct is to call a builder. But a builder can only treat the symptom — repointing cracks, filling gaps, or replacing damaged brickwork. Without understanding the cause, those repairs will simply fail again as the ground continues to move. The crack will return, often wider than before, and the money spent on repairs is wasted.
A structural survey report from a qualified chartered structural engineer is fundamentally different. It does not merely describe what is visible — it diagnoses why the damage is occurring and prescribes a targeted, evidence-based solution. This is the document your insurer will want to see, and it is the foundation (no pun intended) upon which any lasting repair must be built.
What a Professional Structural Survey Includes
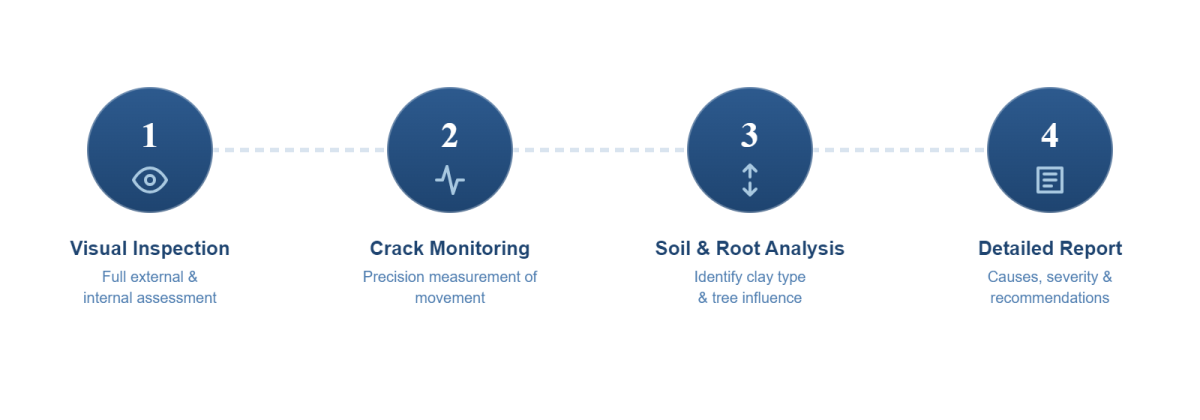
Figure 4. The four key stages of a structural survey for suspected subsidence.
- Comprehensive visual inspection of the external and internal structure, documenting all visible cracks, distortion, and movement with precise measurements and photography
- Crack monitoring over a period of weeks or months using tell-tale gauges or precision monitoring pins, to determine whether movement is ongoing, seasonal, or has stabilised
- Soil investigation including trial pits or boreholes to identify the soil type, its plasticity, and moisture content — confirming whether shrinkable clay is present beneath the foundation
- Root identification to determine whether nearby trees are contributing to moisture extraction, and which species are involved
- Assessment of foundation depth and type, which may involve targeted excavation to expose the existing footing
- Drainage investigation, as leaking drains can also cause subsidence by washing away fine soil particles — a different cause requiring a different solution
- A clearly written report setting out the cause of the damage, the severity of the problem, and a prioritised schedule of recommended remedial works — from tree management and root barriers to underpinning where necessary
The Cost of Not Getting a Survey
We regularly meet homeowners who have lived with cracking for years, hoping it would resolve itself, or who have paid for repeated cosmetic repairs that have failed each season. By the time they contact us, the damage has often progressed significantly — requiring more invasive and costly intervention than if the problem had been diagnosed early.
A structural survey report is an investment that typically saves far more than it costs. It provides:
Insurance Support
Most insurers require an engineer's report before processing a subsidence claim. A clear, professional report smooths the claims process significantly.
Evidence-Based Repairs
Instead of guessing, your builder works from a precise specification of works — meaning no wasted spend on ineffective remedies.
Early Intervention
Identifying the cause early means simpler solutions like tree pruning or a root barrier may suffice, avoiding the need for underpinning.
Property Value Protection
An unresolved subsidence issue will surface during any future survey and can blight a sale. A documented, resolved problem protects your investment.
What Happens After the Survey?
Once the cause is established, the recommended solution depends on the specific circumstances. In many cases, the most effective first step is surprisingly modest: managing the tree. Crown reduction or selective pruning can significantly reduce a tree's water demand, allowing the clay soil to rehydrate and the building to stabilise — sometimes without any need for structural intervention at all.
Where tree management alone is insufficient, a root barrier — a vertical membrane installed in a trench between the tree and the building — can prevent roots from extracting moisture from beneath the foundation while preserving the tree.
In more severe cases, underpinning may be necessary to extend the foundation to a depth below the zone of seasonal moisture fluctuation, providing stable support regardless of what happens at the surface. This is the most invasive and costly option, which is precisely why early diagnosis — before the problem reaches that stage — is so valuable.
In every case, the structural survey report is the document that guides the entire process. It ensures that the right solution is applied to the right problem, that money is spent where it will be effective, and that the repair is permanent rather than cyclical.
Don't Wait for the Next Crack
If you've noticed cracks in your walls, doors that have started sticking, or a mature tree growing close to your home — particularly after a hot, dry summer — the most sensible step you can take is to have a professional structural engineer assess the situation before it worsens.
At LIBA Consulting, we specialise in diagnosing subsidence and providing clear, actionable structural survey reports that give homeowners, insurers, and contractors the information they need to resolve the problem properly.

Ready to Discuss Your Project?
Whether you need structural calculations, beam design, support with building regulations, or advice for an extension or loft conversion, we’re here to help. Send us your details and we’ll come back to you with a practical next step.
Read more